
MEPCO is one of the leading construction and contracting companies in Saudi Arabia. Established in 1420 AH, the company has been steadily progressing to keep pace with the rapid urban development witnessed in the Kingdom.
MEPCO is one of the leading construction and contracting companies in Saudi Arabia. Established in 1420 AH, the company has been steadily progressing to keep pace with the rapid urban development witnessed in the Kingdom.


 MEPCO
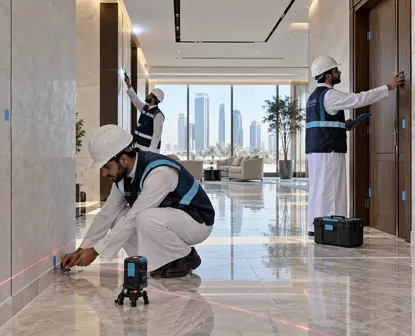
The final stage of any construction project represents the moment of truth when the quality of planning and execution becomes visible, as all previous engineering efforts converge in the appearance and functionality of the architectural spaces.
However, rushing project closeout and conducting superficial inspections often allow concealed finishing defects to pass unnoticed. These defects may later develop into significant maintenance costs and serious disputes with the owner or final operator.
The inspection and acceptance of finishing works does not merely involve visually assessing their aesthetic appearance. It is a documented engineering procedure requiring accurate measuring tools, compliance with permitted tolerances and deviations, and verification of the readiness of interconnected building services.
This guide, prepared for consulting engineers, developers, and site-supervision teams in Saudi Arabia, presents a practical engineering protocol for conducting a systematic inspection that ensures the delivery of a complete facility complying with the highest standards.
Direct Answer
The inspection and acceptance of finishing works is based on verifying that completed surfaces and supplied materials comply with the approved technical specifications and shop drawings. Engineering instruments are used to check flatness, squareness, gradients, and hardness. The organised inspection covers plastering, painting, flooring, suspended ceilings, and integration with MEP systems. Any deviations are then recorded in the official punch list and rectified before the Preliminary Acceptance Certificate is issued.
Unprofessional practices rely on a quick visual walkthrough and acceptance of surfaces once painting has been completed and they appear clean.
This approach may overlook serious defects, including hollow areas beneath floor tiles or porcelain wall cladding, reverse gradients in wet rooms, or weak adhesion between plaster and concrete caused by inadequate surface preparation or failure to install reinforcing mesh.
A proper engineering inspection reveals that finishing defects can develop rapidly under Saudi Arabia’s demanding climatic conditions. Temperature and humidity variations may cause paint to crack and joints to separate unless the contractor follows the correct preparation procedures.
The inspection and acceptance of finishing works must therefore become an integrated system of physical and mechanical tests that leaves no room for chance.
Finishing quality must be measured numerically rather than judged through personal impressions. The following table outlines the standard permitted tolerances for the principal finishing items and provides a technical reference for inspection and acceptance:
| Finishing Item | Engineering Measuring Tool | Maximum Permitted Tolerance | Field Inspection Method |
|---|---|---|---|
| Internal plastering | Three-metre aluminium straightedge and spirit level | Maximum deviation of 2–3 mm across the full straightedge length | Inspect vertically, horizontally, and at a 45-degree angle in different directions |
| Room corners and squareness | 90-degree steel square and measuring tape | Maximum deviation of 2 mm at wall intersections | Verify room-grid squareness and compliance with the drawings |
| Floor tiles | Digital spirit level and hollow-tile inspection tool | Maximum level deviation of 2 mm across 3 metres, with 0% hollow areas | Tap the corners and centre of each tile to confirm full mortar coverage |
| Internal painting | High-intensity side light and moisture meter | No visible surface undulation, with wall moisture below 5% | Direct light at an oblique angle to identify waviness and sanding defects |
| Suspended gypsum-board ceilings | Three-dimensional laser level and measuring tape | Maximum deviation of 3 mm in ceiling level and alignment | Verify the spacing of steel framing and suspension rods |
| Expansion joints and opening edges | Vernier caliper | Uniform width matching the design within ±1 mm | Verify that joints are consistently filled with approved flexible sealants |
The inspection and acceptance of finishing works requires a structured sequence beginning with heavy preparatory works and progressing through cladding and final coating activities.
The engineering quality of a project becomes fully evident at the critical interfaces between architectural finishes and MEP systems.
The standards governing the inspection and acceptance of finishing works require the following items to be verified before preliminary acceptance is completed:
The inspection and acceptance of finishing works is linked to the regulatory requirements issued by official authorities in Saudi Arabia:
The acceptance process is not complete without a documented governance system that records deviations and assigns responsibility for rectification through the following steps:
Advanced commercial, industrial, and residential buildings require a general contractor with rigorous internal supervision that reduces finishing observations during construction rather than addressing them only at handover.
MEPCO’s integrated General Contracting services provide a site-based QA/QC system that applies rigorous engineering-inspection protocols to every layer of work before proceeding to the following stage.
MEPCO combines integrated construction and manufacturing capabilities covering civil works and specialist finishes, supported by extensive MEP experience and advanced industrial capabilities through its Industrial and Metal Fabrication division. This enables frames, structures, and building cladding systems to be produced with a high level of precision.
Such site integration reduces the risk of disputes between subcontractors and supports the timely delivery of facilities that comply with Saudi standards and high levels of structural sustainability.
Before signing the project’s Preliminary Acceptance Certificate, confirm that the following technical checks have been completed:
Completing the inspection and acceptance of finishing works according to rigorous engineering controls is an essential safeguard for protecting real estate investments and maintaining long-term building performance.
A scientific inspection based on accurate measuring tools and objective tolerances helps prevent complex disputes and gives the owner confidence that the completed architectural asset is durable, free from concealed defects, and compliant with safety and regulatory requirements.
If you are supervising a construction project approaching the finishing and handover stages—or planning a commercial or industrial project that requires rigorous engineering governance—contact MEPCO’s engineering team to discuss your technical requirements and explore integrated general contracting solutions that support the highest standards of construction and architectural quality.
According to standard specifications and applicable building-code requirements, the deviation in plastered-surface flatness should not exceed 2–3 mm beneath a three-metre aluminium straightedge placed against the wall in different directions.
Plastered surfaces must also be completely free from hollow areas and penetrating cracks.
Tiles are tested using a specialist metal inspection hammer with a lightweight rounded head. The centre and edges of each tile are tapped gently.
A hollow sound indicates air voids beneath the tile and inadequate mortar adhesion, requiring the tile to be removed and reinstalled immediately.
The punch list is prepared during a joint inspection by the consultant and contractor approximately two weeks to one month before the target preliminary handover date.
The contractor is given a specified period to rectify the observations. The final acceptance record is not signed, and retained payments are not released, until every item has been fully closed.
The Saudi Building Code requires paints, finishing materials, and gypsum boards to hold approved certificates demonstrating their resistance to flame spread and smoke generation in accordance with SBC 801.
It also requires compliance with applicable thermal- and acoustic-insulation standards to support energy conservation and building protection.
Suspended ceilings conceal complex and critical networks, including drainage pipes, HVAC ductwork, lighting cables, and fire-sprinkler pipes.