
MEPCO is one of the leading construction and contracting companies in Saudi Arabia. Established in 1420 AH, the company has been steadily progressing to keep pace with the rapid urban development witnessed in the Kingdom.
MEPCO is one of the leading construction and contracting companies in Saudi Arabia. Established in 1420 AH, the company has been steadily progressing to keep pace with the rapid urban development witnessed in the Kingdom.


 MEPCO
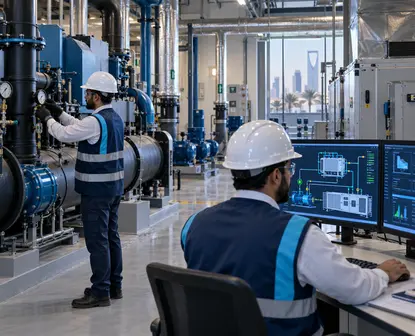
Completing pipe installation and positioning HVAC equipment on a construction site does not mean that a building is ready for use. Mechanical systems represent the respiratory and circulatory systems of a facility, and any failure in their functional performance can transform the building into an uncomfortable environment with excessive energy consumption.
Many project managers fall into the trap of rushed commissioning, where equipment is started without accurately balancing air and water networks or testing integration with fire protection and alarm systems. This leads to temperature variations between spaces, recurring mechanical failures, and the refusal of inspection authorities to issue occupancy certificates.
Implementing an integrated protocol for mechanical systems testing and commissioning is the bridge that transforms a project from a collection of installed structures and equipment into a functional, intelligent facility operating at maximum efficiency and reliability.
This guide, prepared for consulting engineers, project managers, and operations and maintenance teams in Saudi Arabia, presents a standardised transition plan that ensures systems comply with the Saudi Building Code and sustainability requirements.
Direct Answer
Mechanical systems testing and commissioning is based on a three-stage engineering plan. It begins with static inspections, chemical cleaning, and pressure testing during pre-commissioning; progresses to individual adjustment and the accurate Testing, Adjusting, and Balancing of air and water flow rates; and concludes with Integrated Systems Testing under full-load and emergency scenarios. This process demonstrates energy efficiency and compliance with the Saudi Building Code, including SBC 501 and SBC 601, before the project’s preliminary handover.
Mechanical Testing, Adjusting, and Commissioning is a comprehensive and documented engineering process used to verify that all mechanical equipment and networks have been designed, installed, adjusted, and tested to operate in full accordance with the contractual design requirements and the owner’s operational needs.
Inadequate traditional practices rely on random bump testing and a superficial check that cold air is emerging from HVAC outlets. Such negligence can lead to serious problems, including pumps operating outside their approved performance curves, inadequate airflow in distant ductwork sections, and automatic control valves failing to respond to sensor signals.
Proper commissioning is a precise process of measurement and calibration. Flow, pressure, temperature, and vibration readings are numerically compared with specification schedules to demonstrate system readiness through verified results.
Effective transition management requires a clear phased sequence that prevents stages from being bypassed or equipment from being operated before safety requirements have been met.
| Commissioning Stage | Technical Scope and Engineering Procedures | Completion and Verification Deliverables | Requirements for Progressing to the Next Stage |
|---|---|---|---|
| Stage 1: Pre-Commissioning | Chemical flushing of pipes, pressure testing, checking fan and belt movement, and inspecting ductwork cleanliness | Approved pressure-test reports, oil-filling records, and confirmation of correct rotational direction | Closure of all static inspection observations and confirmation that systems are free from debris |
| Stage 2: TAB Phase | Air balancing within ductwork and chilled-water flow adjustment using hydronic balancing valves | Approved TAB report with a maximum deviation of ±10% from the design values | Stable network pressures and consistent room temperatures |
| Stage 3: Integrated Testing | Integration with the Building Management System and testing of smoke evacuation, power-failure, and fire scenarios | A Cause and Effect Matrix approved by the consultant and Civil Defense | Correct response of motorised valves and shutdown of HVAC equipment upon receiving alarm signals |
| Stage 4: Handover and Training | Training the operations team and handing over O&M manuals, spare-parts packages, and as-built drawings | Training attendance certificates and records confirming receipt of spare parts and warranties | Signing of the project’s Preliminary Acceptance Certificate |
This stage is a critical safeguard that protects valuable capital equipment from premature damage. It includes the following activities:
Testing, Adjusting, and Balancing is a fundamental element of mechanical systems testing and commissioning. Thermal comfort cannot be achieved unless air and fluids are distributed according to the calculated engineering values.
Mechanical systems interact extensively with fire-alarm, fire-protection, electrical, and Building Management Systems. Mechanical systems testing and commissioning therefore requires comprehensive simulations of emergency conditions.
Inspection and commissioning procedures are governed by the regulatory framework applicable in Saudi Arabia:
Managing advanced commissioning requires a general contractor capable of coordinating multiple disciplines rigorously and resolving complex engineering interfaces without imposing additional costs on the owner.
Through MEPCO’s integrated General Contracting services, clients receive centralised project management that integrates construction work with HVAC installations and advanced electromechanical systems in accordance with rigorous engineering-governance standards.
MEPCO combines established expertise with specialised capabilities in its Operations and Maintenance division and industrial support from its Metal Industries and Fabrication division for manufacturing outlets, structural fixings, and supports for heavy mechanical equipment.
This integrated model ensures that the contractor’s role does not end when equipment is installed. It extends to testing, calibration, balancing, and commissioning until a complete and highly reliable facility that complies with Saudi standards is handed over to the client.
Before signing the Preliminary Acceptance Certificate and confirming that the building is ready for operation, verify the following:
Professional investment in mechanical systems testing and commissioning is the principal safeguard that protects an investment property against financial waste and unexpected operational risks.
A controlled transition based on engineering measurement and calibration protects capital equipment, reduces energy consumption, and maintains a safe and comfortable indoor environment for occupants. It also simplifies regulatory licensing procedures and supports a smooth handover to the facility management team.
If your construction project is approaching its final stages and you require an integrated engineering partner to lead commissioning professionally—or if you are planning a commercial or industrial project that requires efficient building systems—contact MEPCO’s engineering team to discuss the technical requirements and explore integrated contracting and operations solutions that support the success of your investment.
Pre-commissioning involves inspecting each piece of equipment separately without applying full operating loads. Its purpose is to confirm correct installation, pressure integrity, cleanliness, and motor rotation.
Integrated commissioning measures the coordinated performance of all mechanical systems together with control, electrical, and fire-protection systems under realistic operating and approved emergency scenarios.
Ductwork and pipe networks do not distribute flows evenly by themselves because of differences in friction resistance and distance.
TAB ensures that each room receives its designed volume of cooled air and chilled water. This prevents some spaces from becoming too warm while others become excessively cold, reduces energy consumption, and protects compressors against damage.
The Saudi Mechanical Code establishes the minimum volume of outdoor fresh air that must enter a building according to each space’s occupancy type and area to protect indoor air quality and occupant health.
Field testing must verify that the specified airflow rates are achieved accurately before an occupancy permit can be issued.
The Building Management System provides a centralised monitoring and control platform. It reads temperature, humidity, and pressure sensors and controls cooling valves and fan speeds.
Testing includes verifying that field sensor readings match the values shown on digital displays, confirming that energy-saving algorithms operate correctly, and ensuring that alarms are properly recorded.
Draft O&M manuals are prepared and reviewed alongside the installation work. Their final approved versions are handed over after commissioning has been completed.